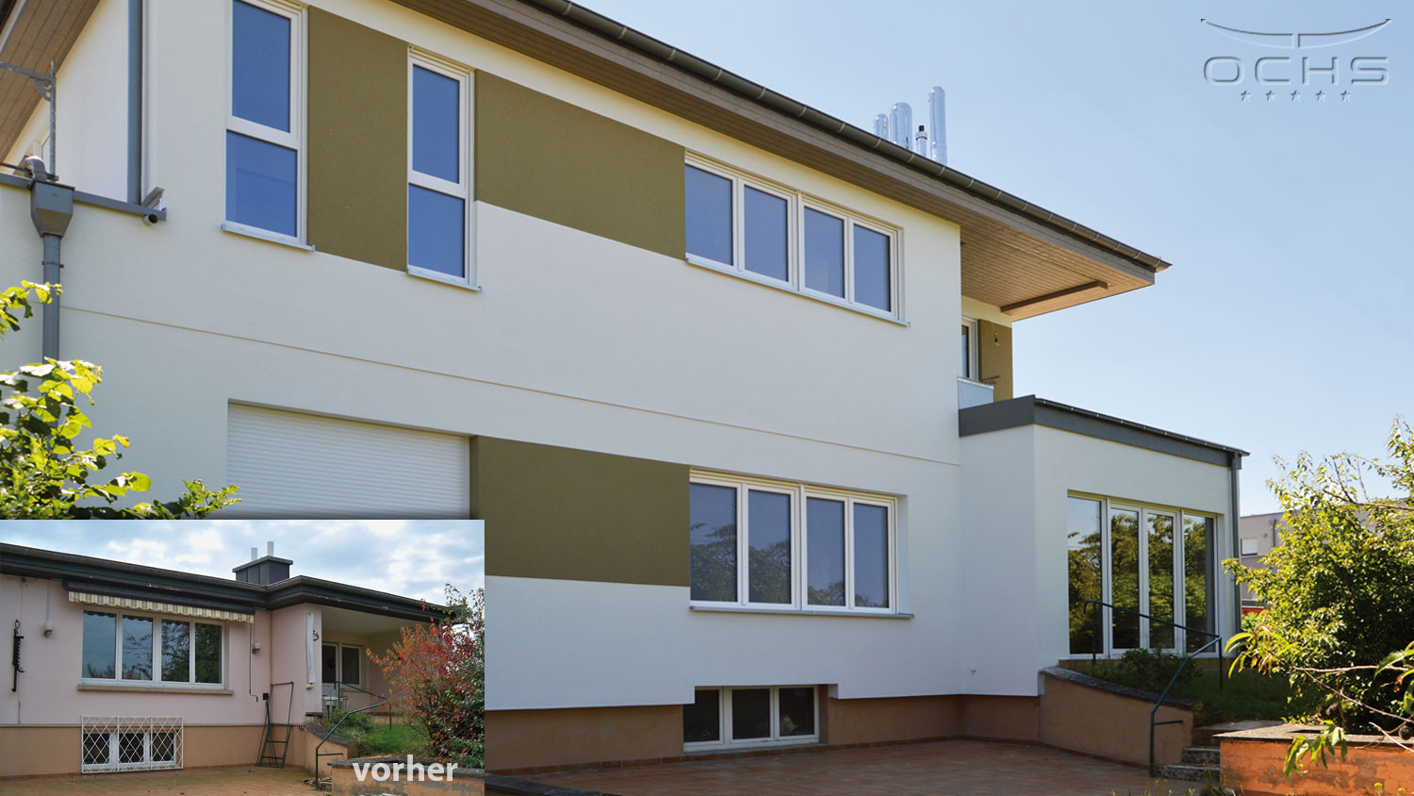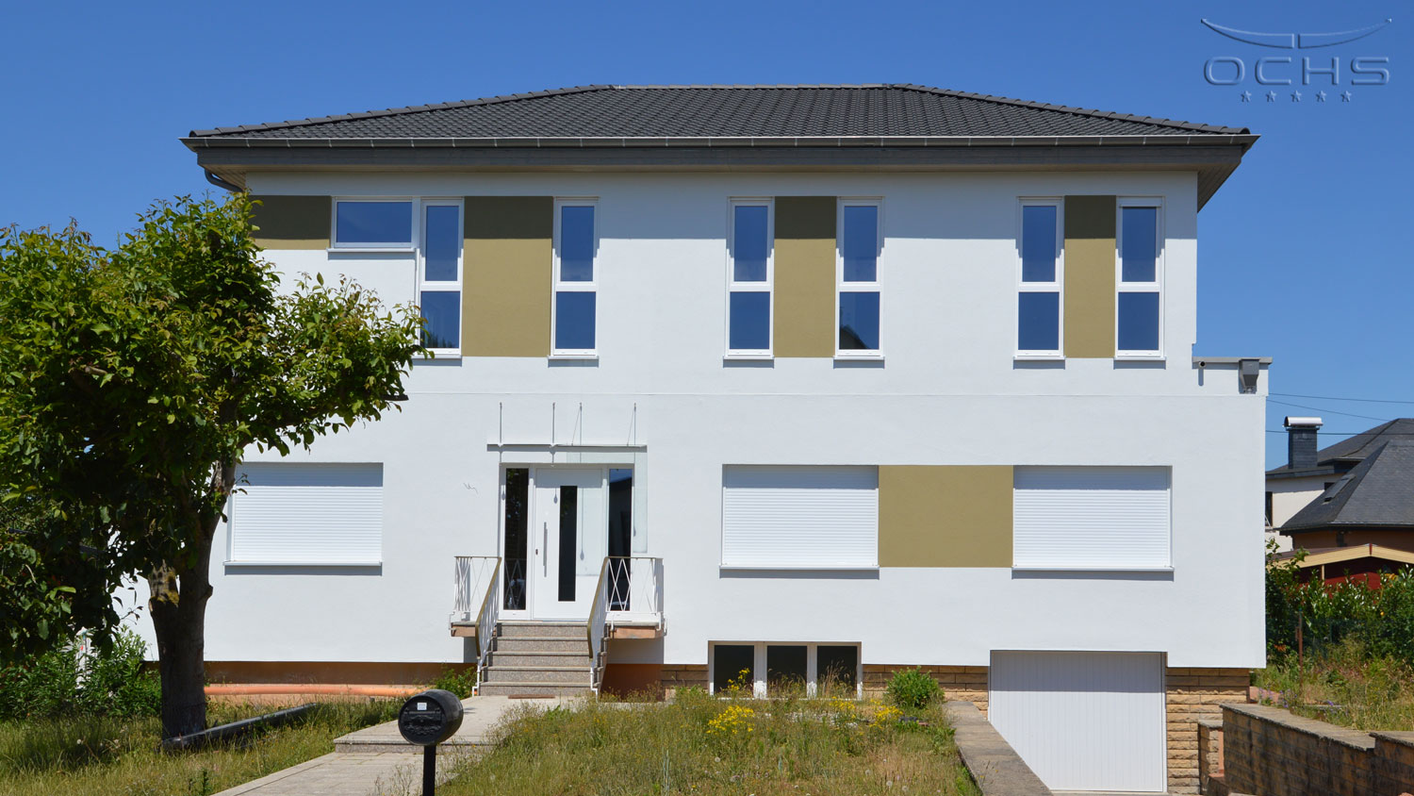
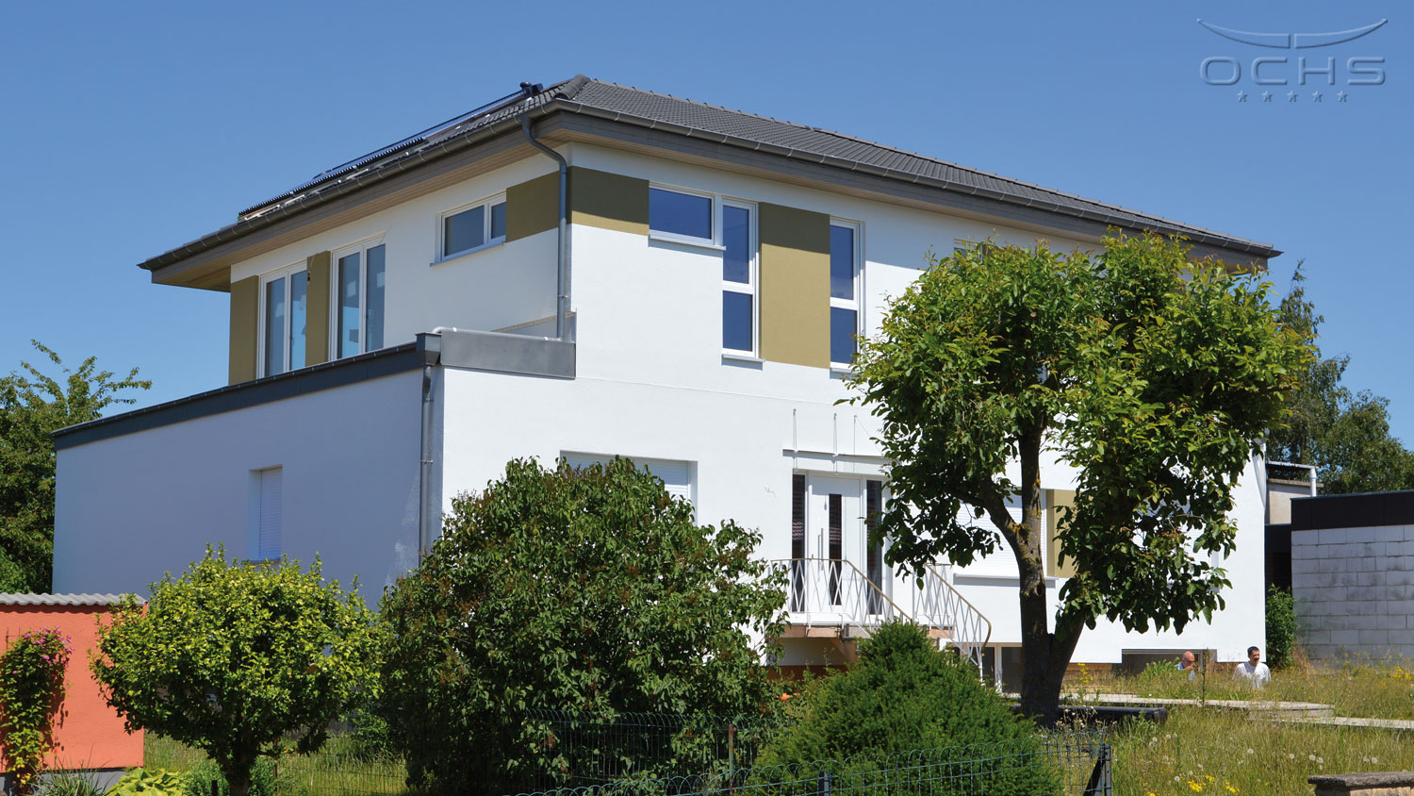
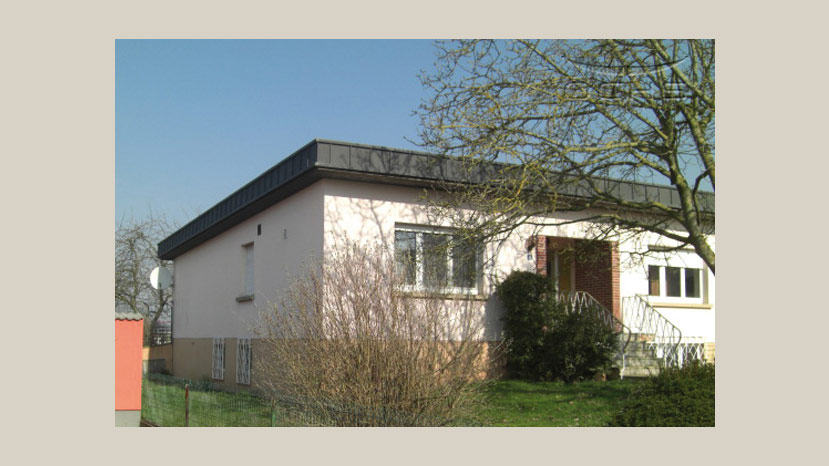
Roof elevation and renovation of a
residential home in Aspelt, LU
Type of building project: Roof elevation and renovation
Construction method: Wood frame
Services: Carpentry and timber work, roofing work, facade work, windows construction
Construction site: Aspelt
Project completion: 2015
Architecture: Pia Jost / Georg Thommes, Hosingen