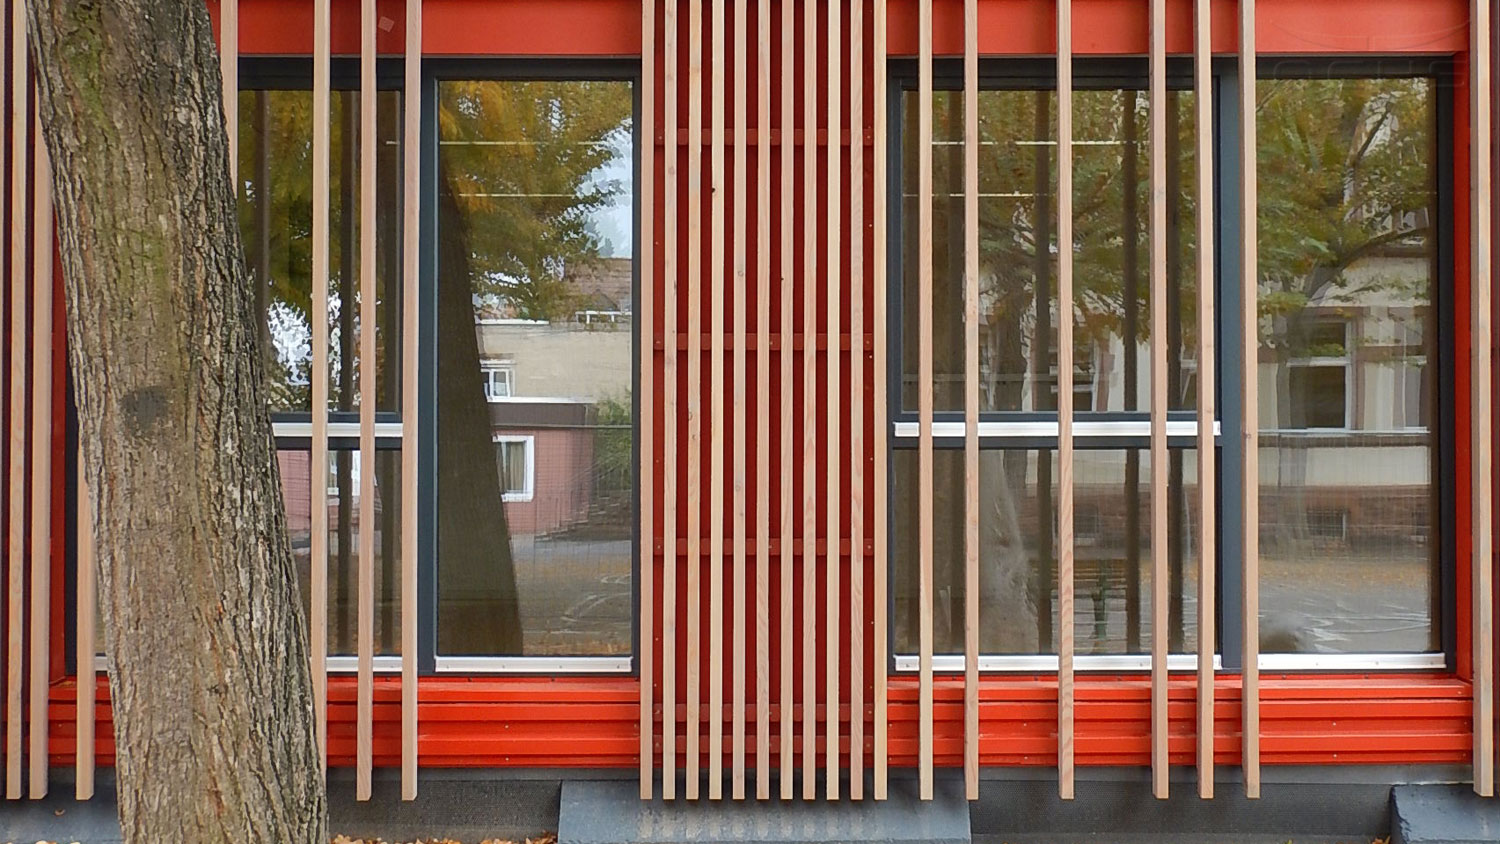

„Boehleschule“- Modular wood frame construction
Two-storey pavilion complex with four classrooms, administrative and technical rooms, external stairways, entrance podium and ramp
Type of building project: New turn-key construction
Construction method: Modular wood frame construction
Special features: Timber building using a modular, dismountable construction system
Construction site: Frankfurt a.M.
Project completion: 2016
Architecture: werk.um Architekten GbR, Darmstadt, GE
Builder: Magistrate of the city of Frankfurt a.M., represented by the city school authority of Frankfurt a.M.
Photographer: werk.um Architekten